Skip to content

Juliet Street Additions
Springfield Double Car Garage & Master Suite Additions
do you have a construction project we can help with?
Springfield, Virginia
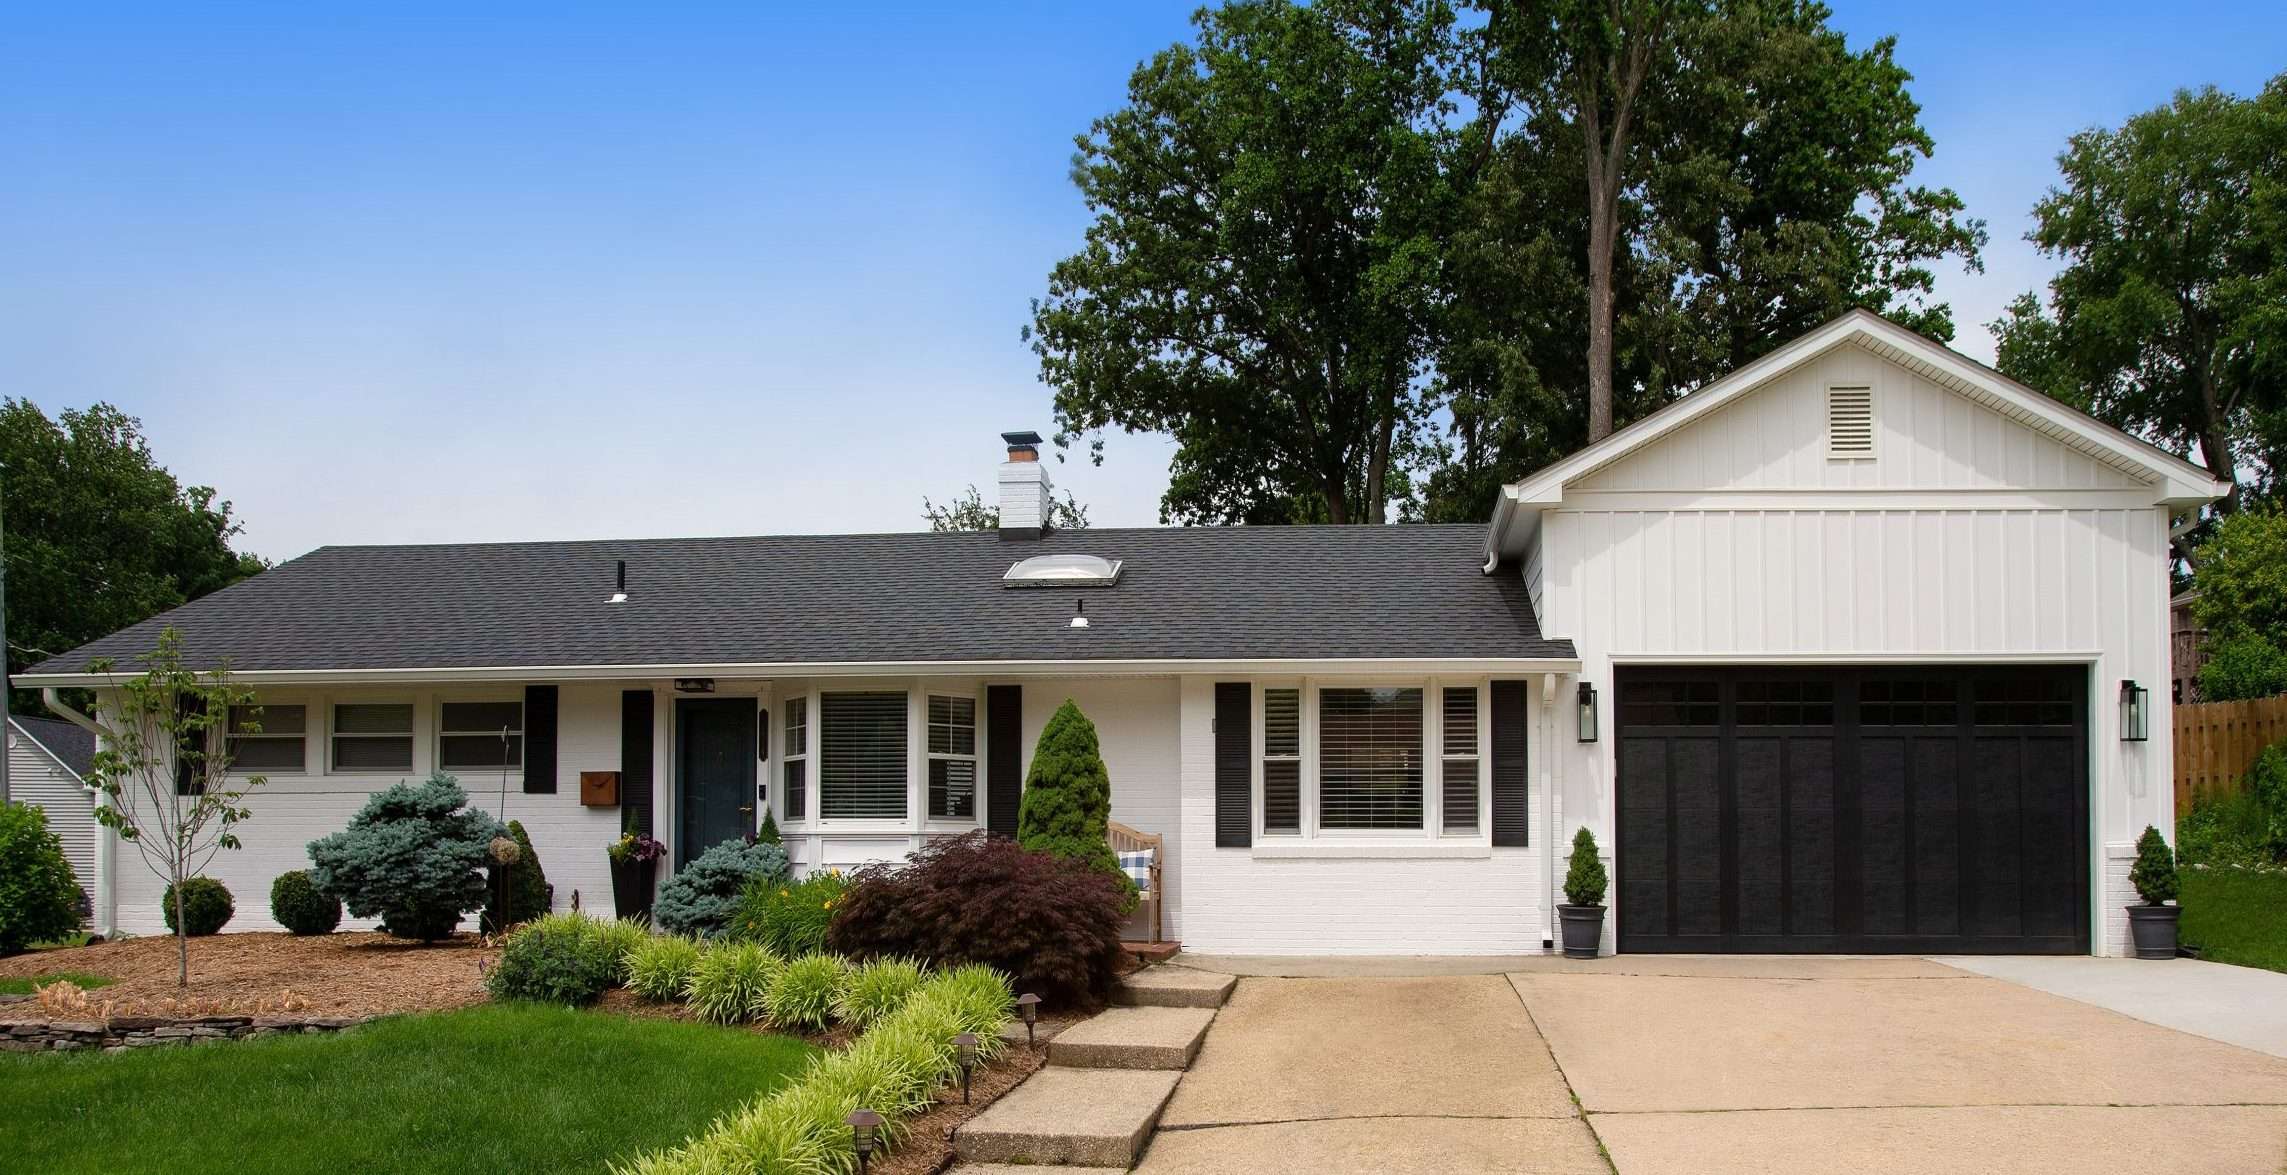
For this Springfield couple, we were tasked with creating a two car garage which required a 12′ ceiling to house a car lift, as well as a master suite addition off the rear to make space for their growing family. Architecturally, we had the challenge of deciding how to raise the garage roof without making the home feel off balanced or stylistically out of place with the rest of the neighborhood. We settled on a classic reverse gable roof and went with a unique vertical white siding design to add some soft texture without overwhelming or drawing all your attention away from the main entry. The white siding and white painted brick wainscotting tied the garage addition in with the rest of the existing structure, blending the old and new seamlessly. We chose black for the beautiful craftsman garage doors to anchor the tall addition, tie in with the existing shutters, and add a bit of drama. The modern sconces were the perfect final touch to this exterior home transformation.
Project Details
CLIENT
Juliet Street Additions
PROJECT TYPE
CONTRACTOR
Oracle Design + Build